2707 Post Meadows Drive,O'Fallon, MO 63368
O'Fallon, MO 63368

Description
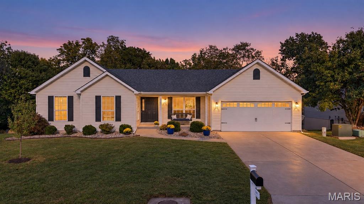
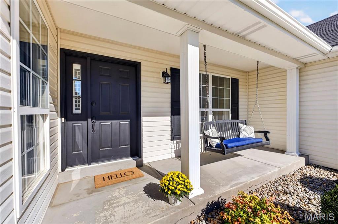
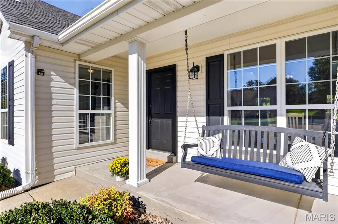
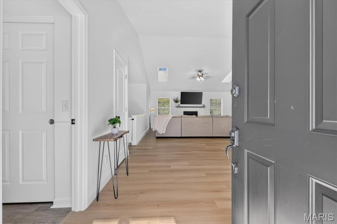
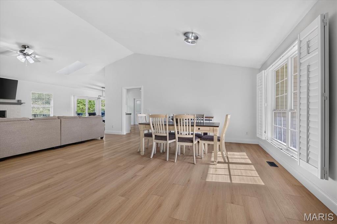
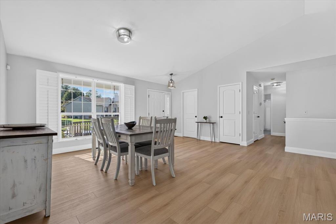
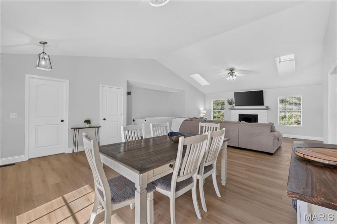
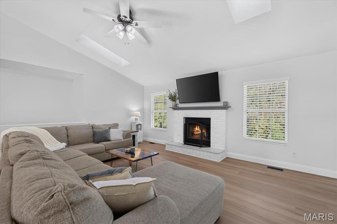
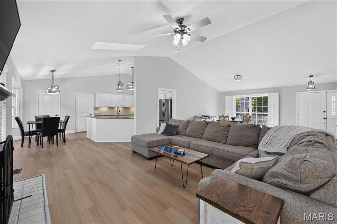
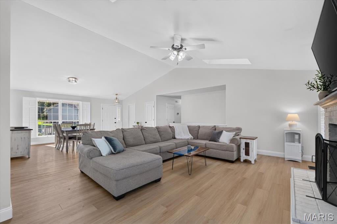
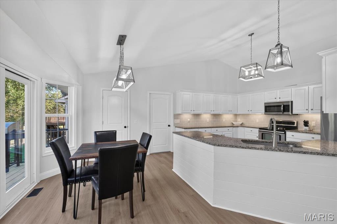
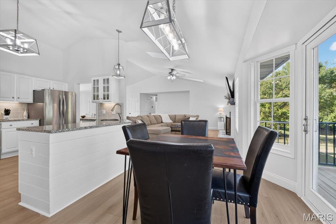
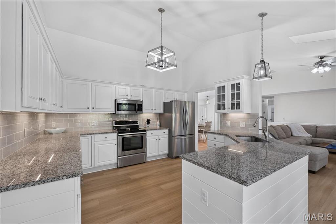
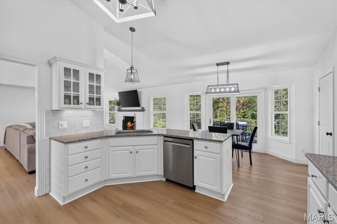
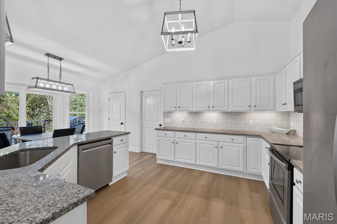
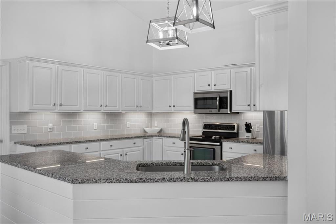
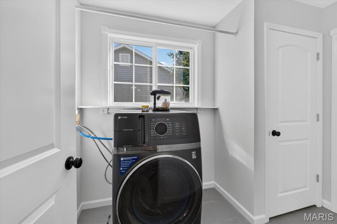
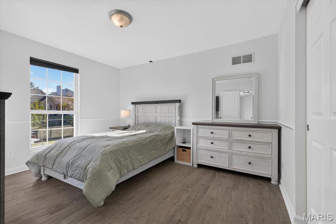
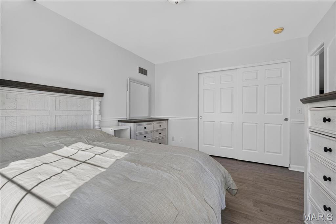
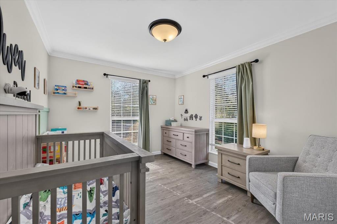
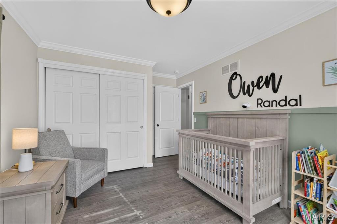
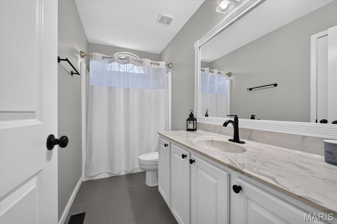
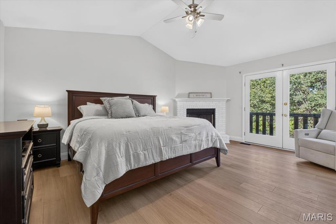
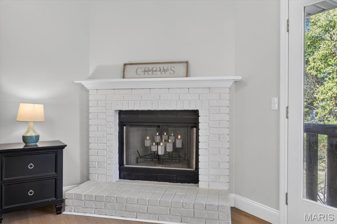
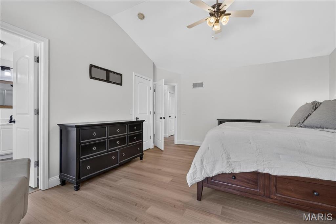
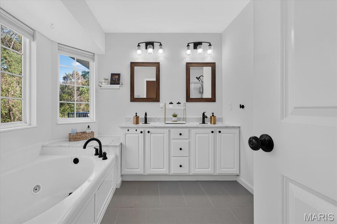
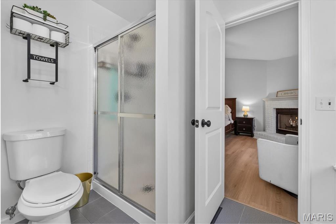
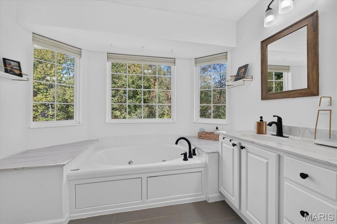
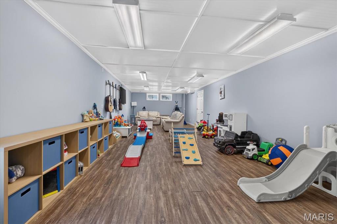
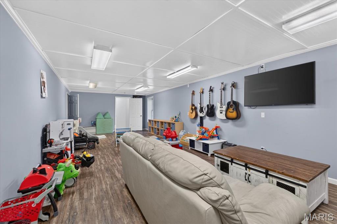
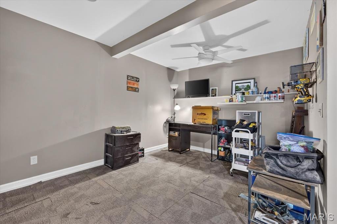
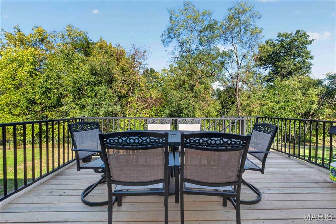
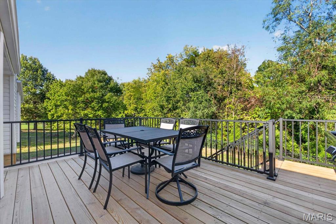
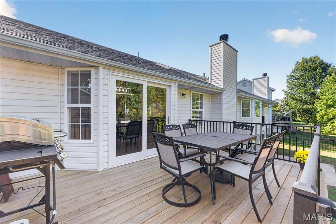
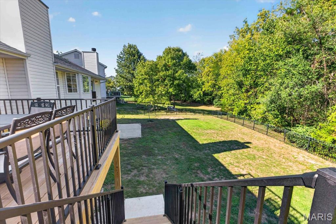
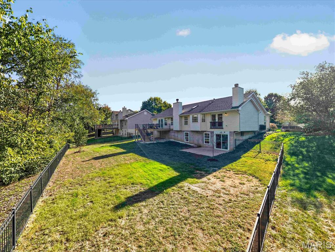
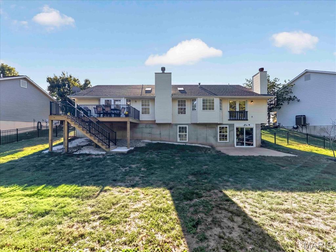
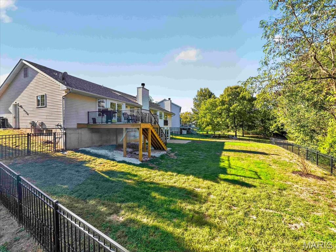
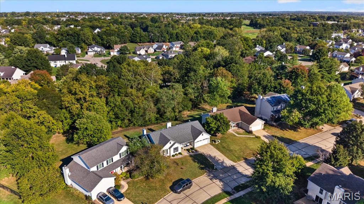
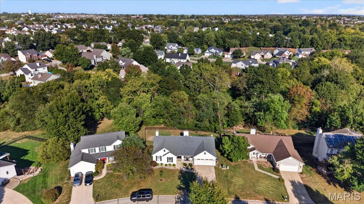
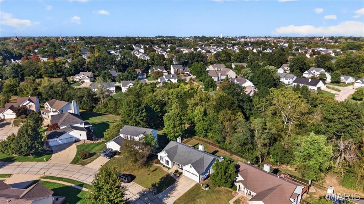
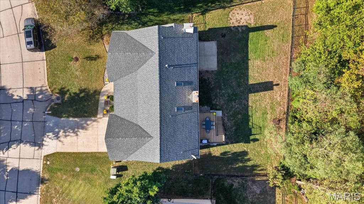
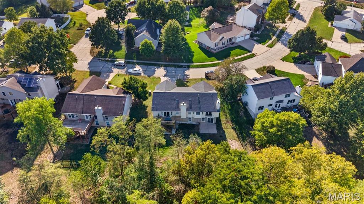
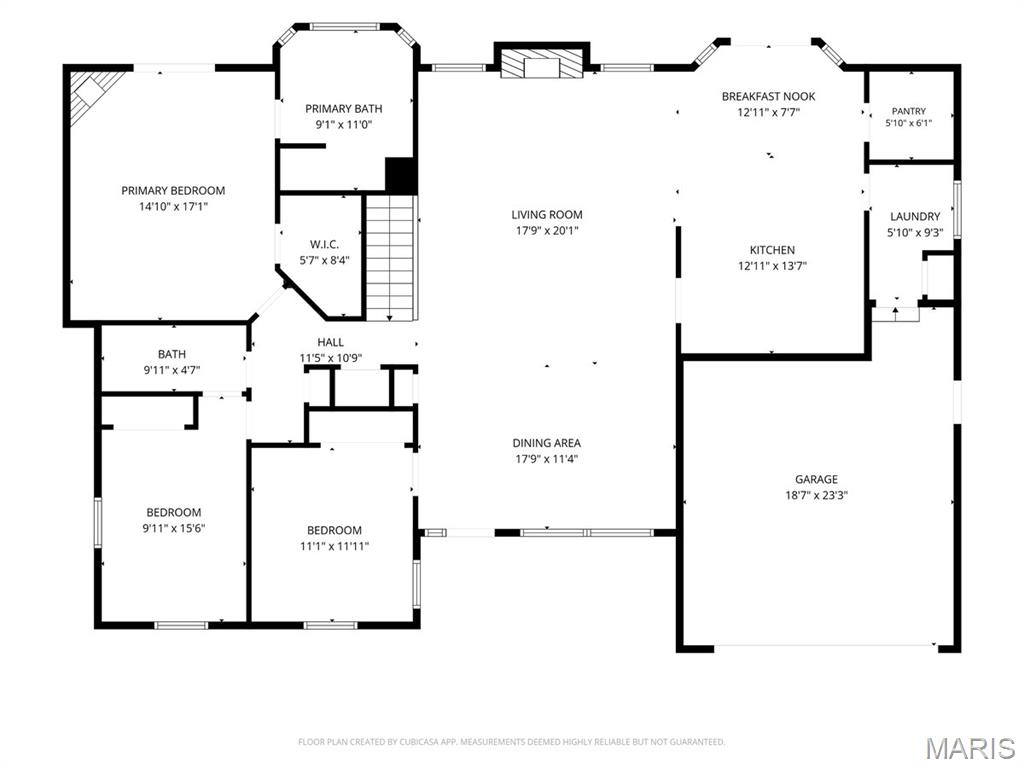
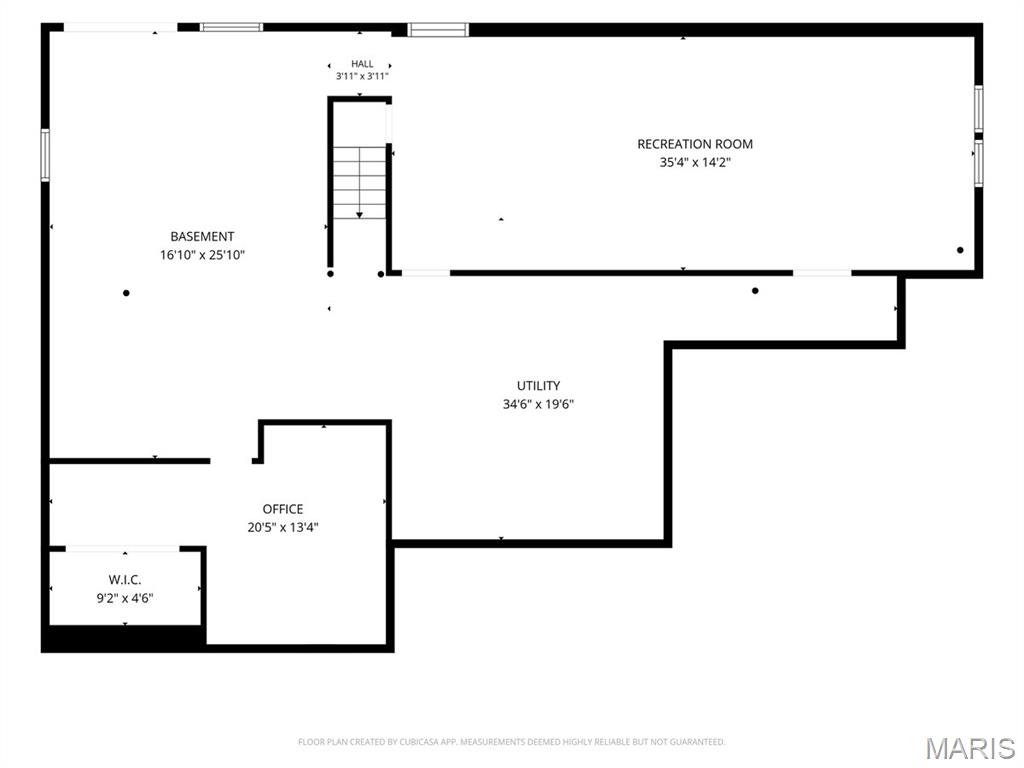
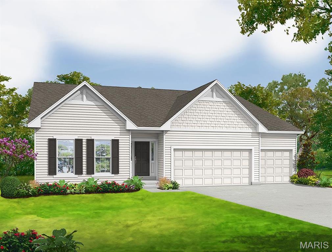
Step into elevated everyday living in this beautifully updated open-concept walk-out ranch, perfectly positioned in a desirable O'Fallon location on a dreamy lot! Single story living w/a 2-car garage and nearly 3,000 square feet of living space! You'll be welcomed by fresh landscaping and a charming covered front porch complete with a porch swing; this home immediately exudes warmth and quality craftsmanship. Inside, vaulted ceilings, dual skylights, and a classic wood-burning fireplace anchored by interior updates including fresh paint throughout! Beautiful new flooring creates an inviting, sun-drenched sanctuary that leads effortlessly into the bright eat-in kitchen, featuring custom white cabinetry, a convenient walk-in pantry, gleaming granite countertops, stainless steel appliances, and stylish backsplash. For ultimate everyday convenience, the dedicated main-floor laundry room is thoughtfully situated. The primary suite serves as a tranquil getaway, featuring vaulted ceilings, French doors, a cozy wood-burning fireplace, and an updated primary bath complete with a double vanity, separate shower, and deep soaking tub. Two additional main-floor bedrooms and a fresh hall bathroom complete this level. Expansive lower-level recreation and living space downstairs too with walk-out to patio & room to expand! Outdoor entertaining reaches new heights on the spectacular, BRAND NEW deck. Overlooking a spacious, aluminum-fenced flat backyard that adjoins quiet wooded common ground, this private outdoor retreat offers an ideal backdrop for gatherings, relaxation, and scenic sunset views. This is the one you've been waiting for! Schedule your showing today!
Details
| MLS # | 26016671 |
|---|---|
| Listing Type | For Sale |
| Style | House |
| HOA Dues | $170 |
| Sub-Type | Resale |
| Status | Pending |
| Year | 1999 |
| Days On Site | 220 |
| Listing Provided By | Worth Clark Realty | Kristen Beahm |
Features
| Bed(s) | 3 |
|---|---|
| Bath(s) | 2 Total |
| SQ Feet | 2,719 |
| Garage | 2 |
| Basement | Y |
| Story(s) | 1 |
| Acreage | 0.25 |
Interior
| Rooms Total | 5 |
|---|---|
| Cooling | Central Air |
| Heating | Forced Air |
| Interior Features | Breakfast Bar, Breakfast Room, Ceiling Fan(s), Crown Molding, Custom Cabinetry, Dining/Living Room Combo, Double Vanity, Eat-in Kitchen, Granite Counters, Open Floorplan, Separate Dining, Separate Shower, Soaking Tub, Vaulted Ceiling(s), Walk-In Closet(s), Walk-In Pantry |
| Window Features | Bay Window(s), Skylight(s), Window Treatments |
| Appliances | Dishwasher, Microwave, Electric Range |
Exterior
| Roof | Architectural Shingle |
|---|---|
| Construction Materials | Vinyl Siding |
| Lot Features | Adjoins Wooded Area, Level |
| Fencing | Full |
Parking
| Garage Yes / No | Yes |
|---|---|
| Attached Garage Yes / No | Yes |
| Parking Features | Concrete, Driveway, Garage |
Location
| Community Features | Sidewalks, Street Lights |
|---|
Utilities
| Utilities | Cable Available |
|---|---|
| Electric | Ameren |
| Sewer | Public Sewer |
Taxes
| Property | 5174 |
|---|
Area Information
| State | MO |
|---|---|
| County | St. Charles |
| City | O'Fallon |
| Zip Code | 63368 |
| Area | Wentzville Liberty |
| Community Name | Post Meadows |
| School District | Liberty |
| Elementary School | Crossroads Elem. |
| High School | Liberty |
| Listing VS Median (in Post Meadows) | |
Price: $444,900 low | high Med: $444,900 sqft: 2,719 low | high Med: 2,719 $ / sqft: $164 low | high Med: $164 On site: 220 low | high Med: 220 | |
Market Activity 63368
Request a showing
Request a showing
 Listings courtesy of Maris MLS as distributed by MLS GRID.
Based on information submitted to the MLS GRID as of October 29, 2026 at 5:37:27 AM PDT All data is obtained from various sources and may not have been verified by broker or MLS GRID. Supplied Open House Information is subject to change without notice. All information should be independently reviewed and verified for accuracy. Properties may or may not be listed by the office/agent presenting the information.
The Digital Millennium Copyright Act of 1998, 17 U.S.C. § 512 (the “DMCA”) provides recourse for copyright owners who believe that material appearing on the Internet infringes their rights under U.S. copyright law. If you believe in good faith that any content or material made available in connection with our website or services infringes your copyright, you (or your agent) may send us a notice requesting that the content or material be removed, or access to it blocked. Notices must be sent in writing by email to DMCAnotice@MLSGrid.com.
Contact
Learn More About This Property

| State | MO |
|---|---|
| County | St. Charles |
| City | O'Fallon |
| Zip Code | 63368 |
| Area | Wentzville Liberty |
| Community Name | Post Meadows |
| School District | Liberty |
| Elementary School | Crossroads Elem. |
| High School | Liberty |
| Listing VS Median (in Post Meadows) | |
Price: $444,900 low | high Med: $444,900 sqft: 2,719 low | high Med: 2,719 $ / sqft: $164 low | high Med: $164 On site: 220 low | high Med: 220 | |

Listings courtesy of Maris MLS as distributed by MLS GRID.
Based on information submitted to the MLS GRID as of All data is obtained from various sources and may not have been verified by broker or MLS GRID. Supplied Open House Information is subject to change without notice. All information should be independently reviewed and verified for accuracy. Properties may or may not be listed by the office/agent presenting the information.
The Digital Millennium Copyright Act of 1998, 17 U.S.C. § 512 (the “DMCA”) provides recourse for copyright owners who believe that material appearing on the Internet infringes their rights under U.S. copyright law. If you believe in good faith that any content or material made available in connection with our website or services infringes your copyright, you (or your agent) may send us a notice requesting that the content or material be removed, or access to it blocked. Notices must be sent in writing by email to DMCAnotice@MLSGrid.com.
