 Price Reduced Listing

Description
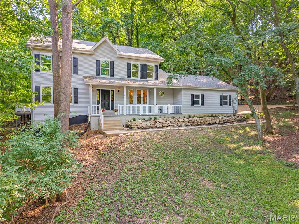
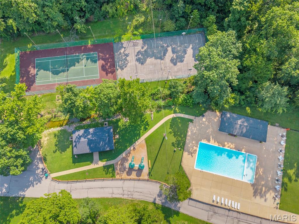
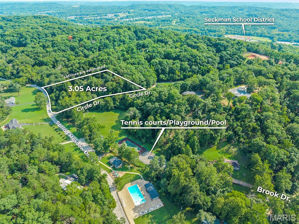
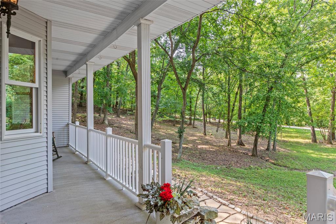
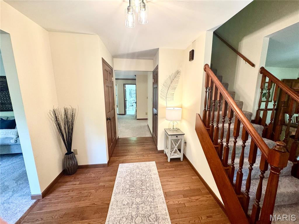
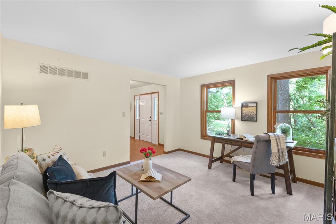
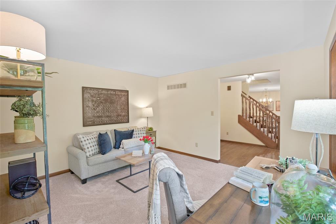
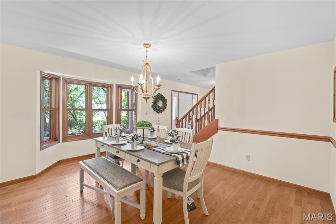
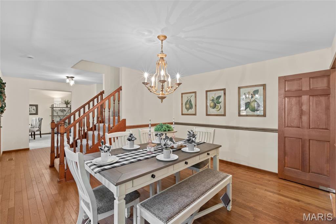
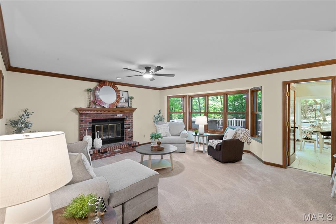
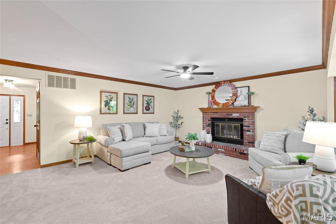
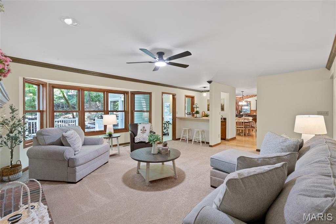
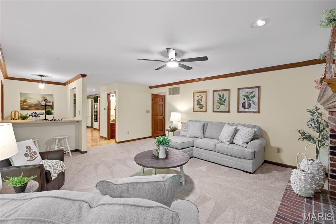
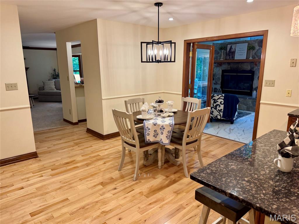
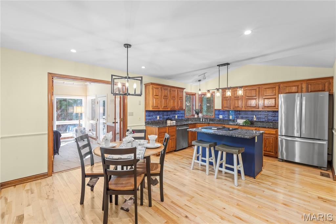
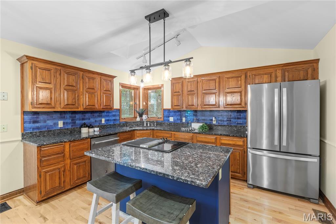
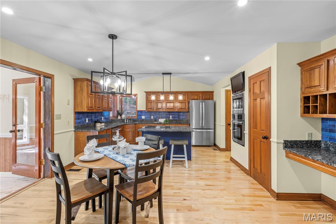
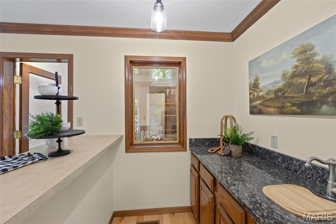
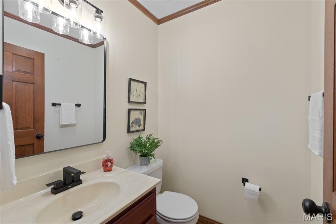
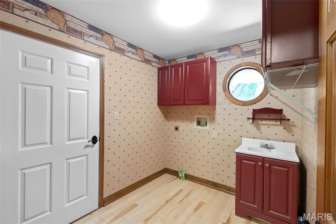
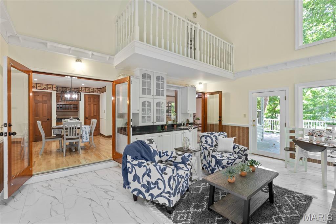
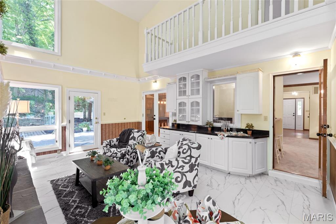
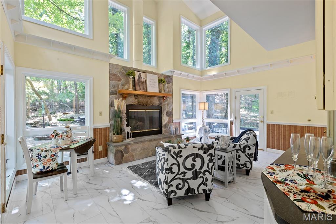
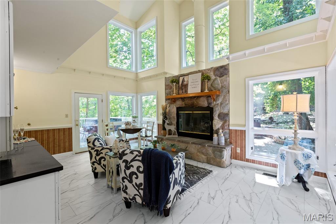
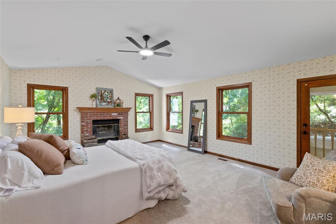
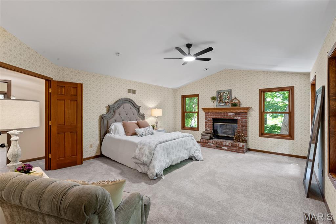
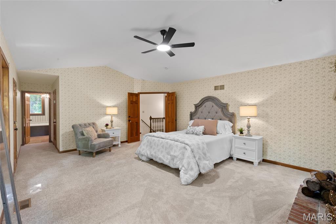
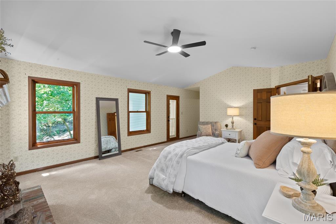
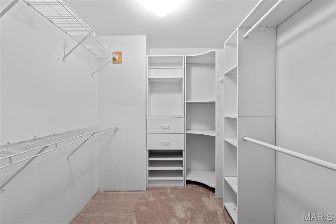
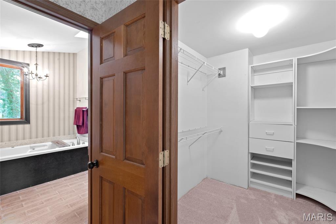
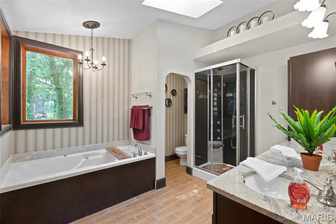
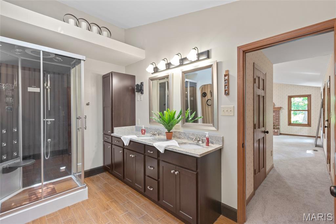
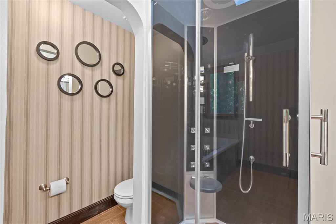
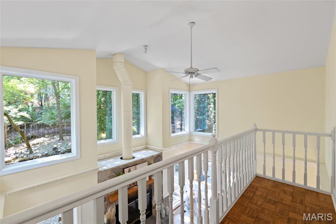
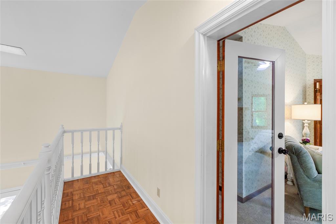
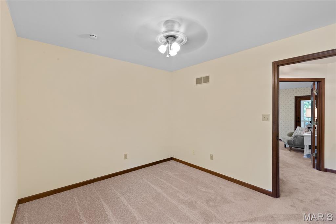
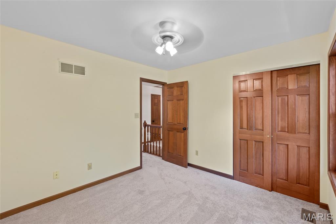
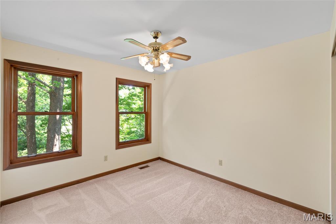
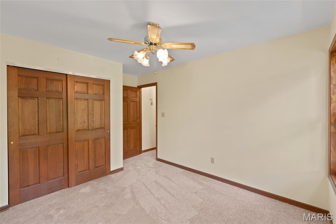
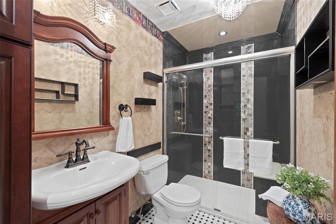
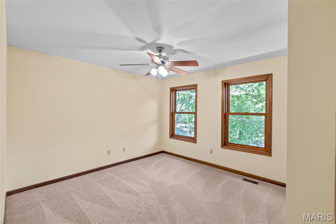
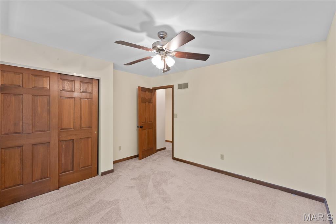
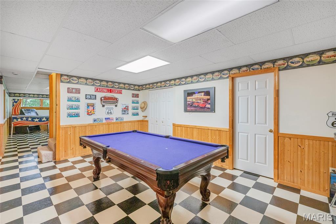
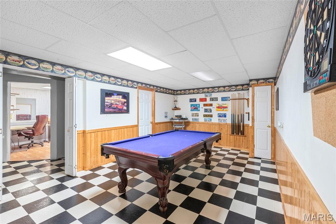
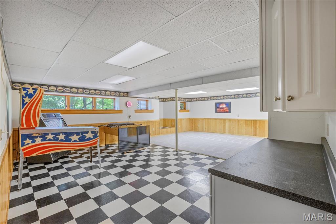
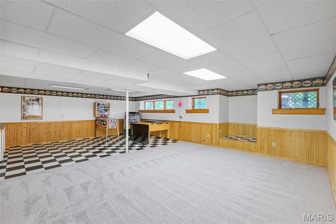
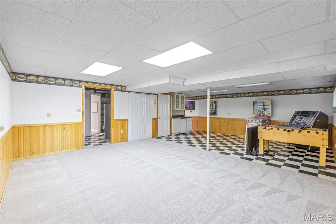
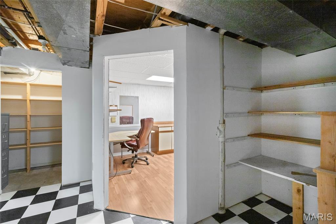
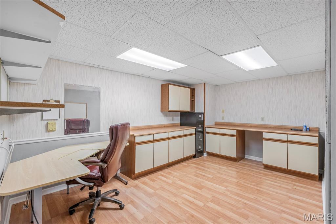
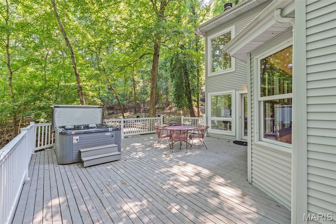
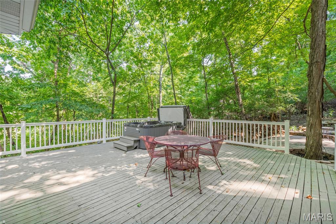
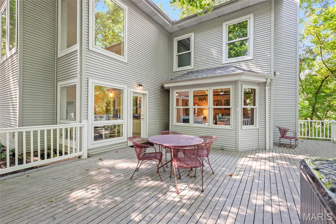
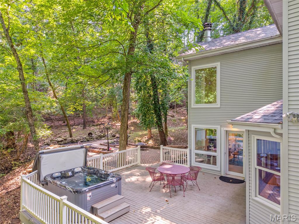
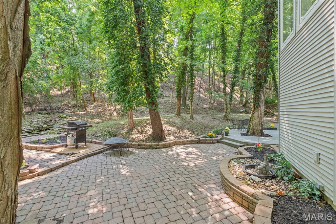
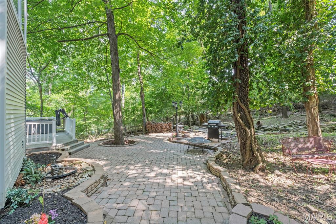
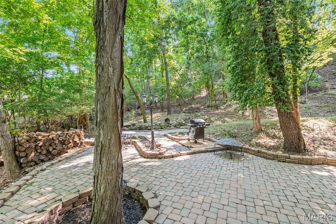
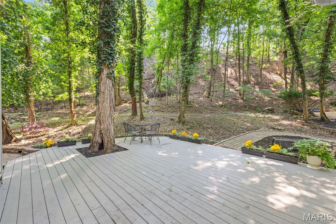
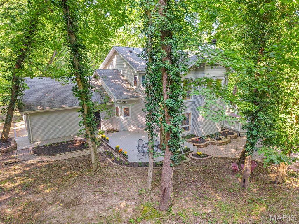
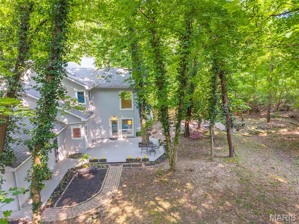
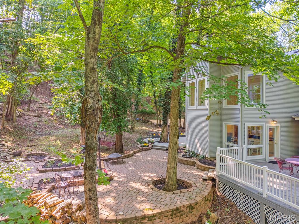
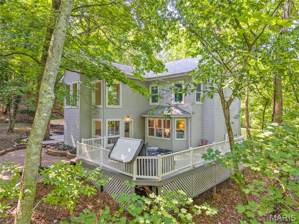
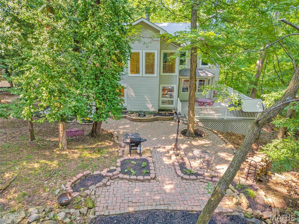
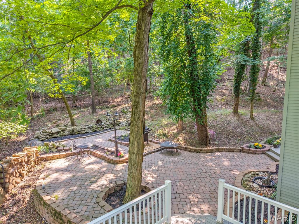
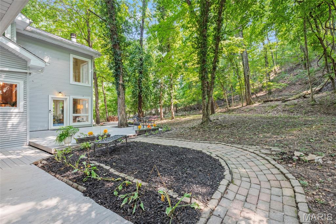
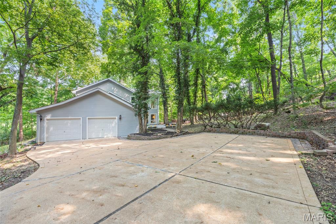
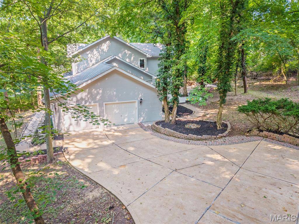
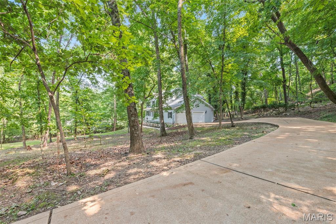
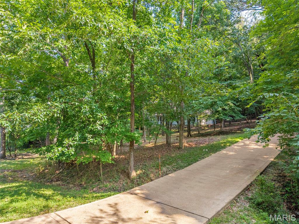
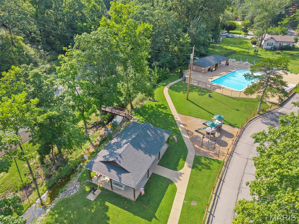
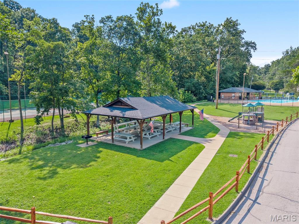
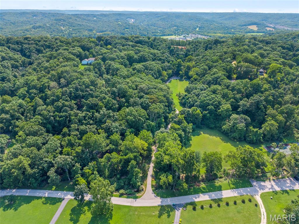
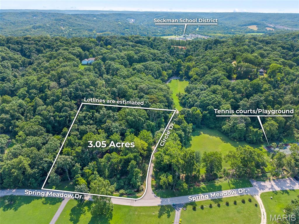
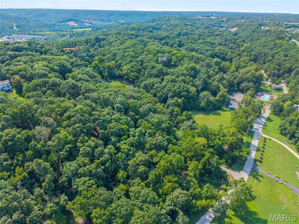
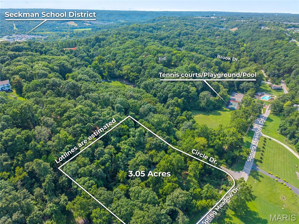
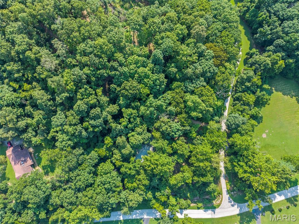
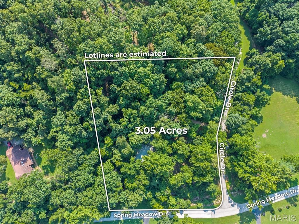
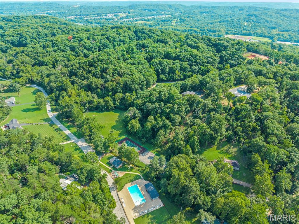
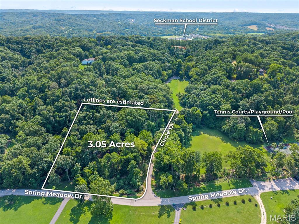
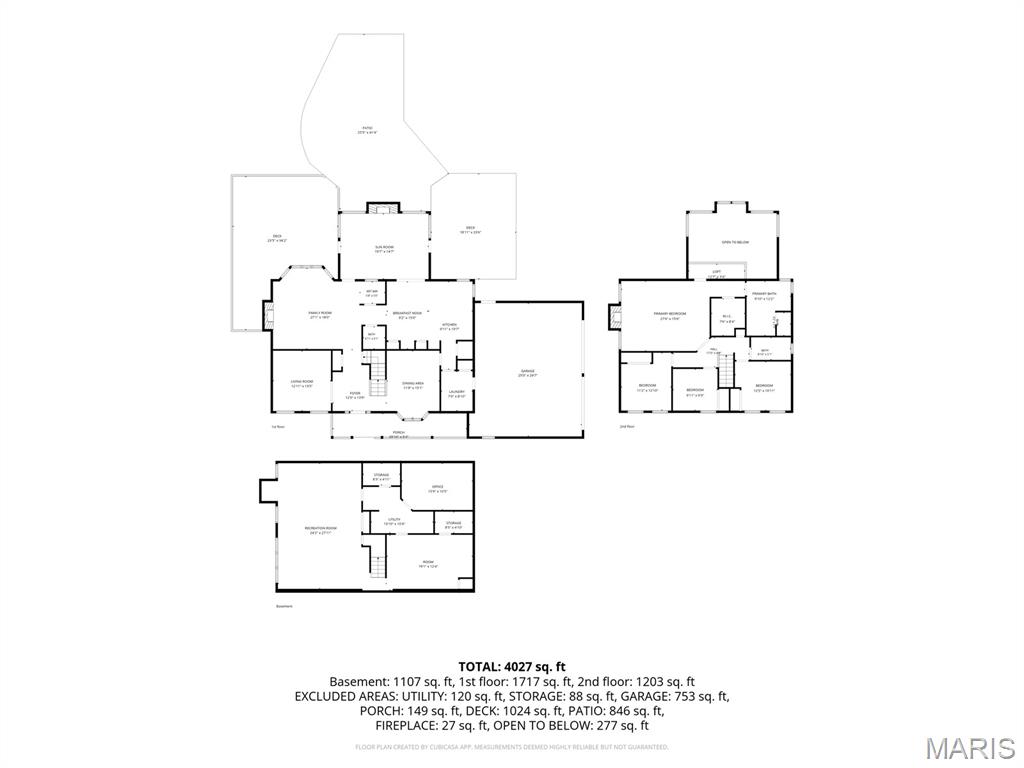
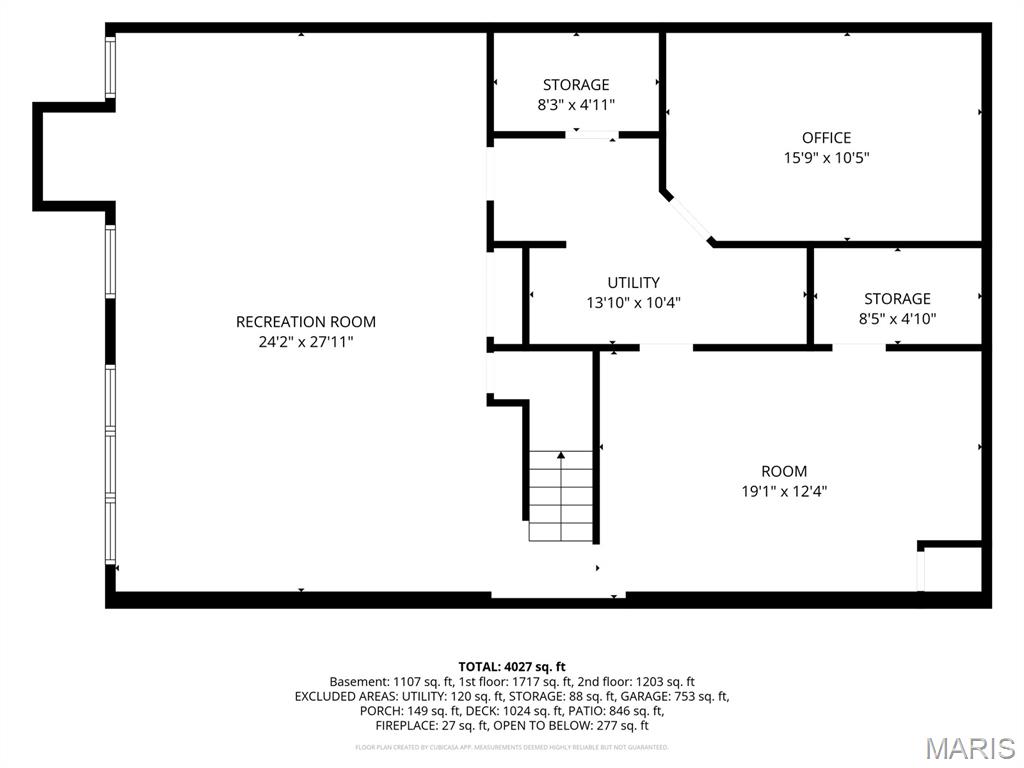
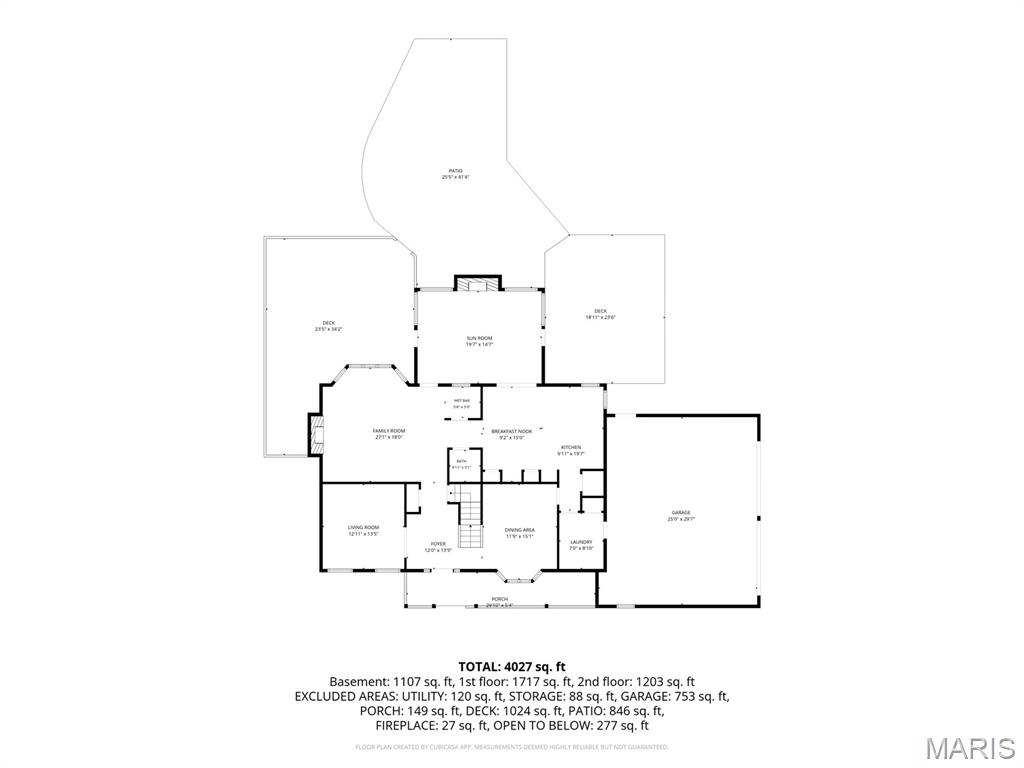
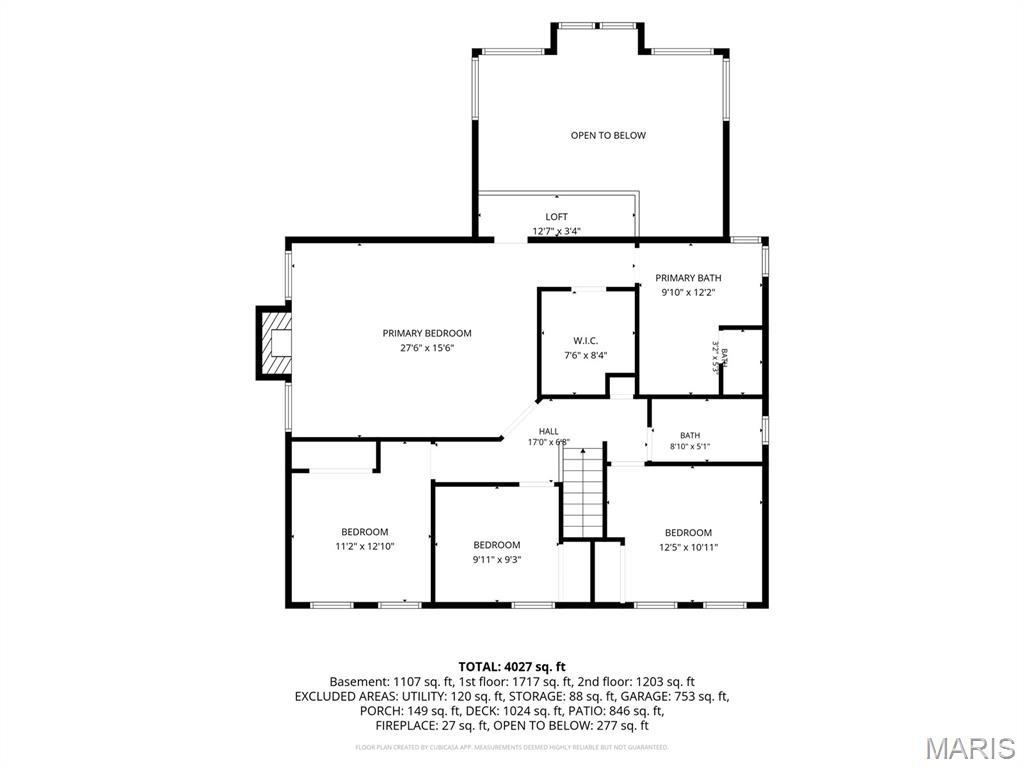
Private wooded acreage, custom design and a 1/1 temporary RATE BUYDOWN available with an acceptable offer! Subject to lender approval and loan program requirements. Discover 5002 Circle Drive, a 4-bedroom, 3-bath retreat on 3.05 acres in Spring Forest Estates. Three wood-burning fireplaces, a sunroom with wooded views and spacious living areas create a welcoming place to call home. The primary suite features vaulted ceilings, a fireplace, walk-in closet and an updated bath with a jetted tub, separate shower, double granite vanity and skylight. An interior balcony overlooks the sunroom. The updated eat-in kitchen offers granite countertops, stainless steel appliances and three pantries. Enjoy a family room with wet bar, main-floor laundry and a finished lower level with an office, game room, storage and bathroom rough-in. Outside, unwind on the large deck or in the hot tub surrounded by privacy. An oversized, insulated 2-car garage includes a workbench. Neighborhood amenities within walking distance include a pool, tennis and basketball courts, ballfield and pavilion. Serving Seckman schools and minutes from everyday conveniences. Passed Rock Community occupancy inspection; documentation to be provided. Choice Home warranty included. View the video tour and schedule your showing!
Details
| MLS # | 26052679 |
|---|---|
| Listing Type | For Sale |
| Style | House |
| HOA Dues | $140 |
| Sub-Type | Resale |
| Status | Active |
| Year | 1988 |
| Days On Site | 92 |
| Listing Provided By | RE/MAX Best Choice St. Louis | Lisa Jagow |
Features
| Bed(s) | 4 |
|---|---|
| Bath(s) | 3 Total |
| SQ Feet | 4,800 |
| Garage | 2 |
| Basement | Y |
| Pool | Yes |
| Story(s) | 2 |
| Acreage | 3.05 |
Interior
| Rooms Total | 15 |
|---|---|
| Cooling | Central Air |
| Heating | Geothermal, Heat Pump |
| Interior Features | Butler Pantry, Central Vacuum, Double Vanity, Dry Bar, Eat-in Kitchen, Entrance Foyer, Granite Counters, High Speed Internet, Kitchen Island, Natural Woodwork, Pantry, Separate Dining, Storage, Walk-In Closet(s), Walk-In Pantry, Workshop/Hobby Area |
| Window Features | Bay Window(s), Double Pane Windows, Screens, Skylight(s), Wood Frames |
Exterior
| Construction Materials | Vinyl Siding |
|---|---|
| Lot Features | Corner Lot, Near Park, Secluded |
Parking
| Garage Yes / No | Yes |
|---|---|
| Attached Garage Yes / No | Yes |
| Parking Features | Concrete, Driveway, Garage, Garage Door Opener, Garage Faces Side, Workshop in Garage |
Location
| Community Features | Gated, Playground, Pool, Street Lights, Tennis Court(s) |
|---|---|
| Senior Community Yes / No | No |
Utilities
| Utilities | Cable Available, Electricity Connected, Phone Available, Sewer Connected, Underground Utilities, Water Connected |
|---|---|
| Electric | Ameren |
| Sewer | Septic Tank |
Taxes
| Property | 3514 |
|---|
Area Information
| State | MO |
|---|---|
| County | Jefferson |
| City | Imperial |
| Zip Code | 63052 |
| Area | Seckman |
| Community Name | Spring Forest Estates |
| School District | Seckman Sr. High |
| Elementary School | Seckman Elem. |
| High School | Seckman Sr. High |
| Listing VS Median (in Spring Forest Estates) | |
Price: $595,000 low | high Med: $595,000 sqft: 4,800 low | high Med: 4,800 $ / sqft: $124 low | high Med: $124 On site: 92 low | high Med: 92 | |
Market Activity 63052
Request a showing
Request a showing
 Listings courtesy of Maris MLS as distributed by MLS GRID.
Based on information submitted to the MLS GRID as of November 19, 2026 at 12:06:38 AM PST All data is obtained from various sources and may not have been verified by broker or MLS GRID. Supplied Open House Information is subject to change without notice. All information should be independently reviewed and verified for accuracy. Properties may or may not be listed by the office/agent presenting the information.
The Digital Millennium Copyright Act of 1998, 17 U.S.C. § 512 (the “DMCA”) provides recourse for copyright owners who believe that material appearing on the Internet infringes their rights under U.S. copyright law. If you believe in good faith that any content or material made available in connection with our website or services infringes your copyright, you (or your agent) may send us a notice requesting that the content or material be removed, or access to it blocked. Notices must be sent in writing by email to DMCAnotice@MLSGrid.com.
Contact
Learn More About This Property

| State | MO |
|---|---|
| County | Jefferson |
| City | Imperial |
| Zip Code | 63052 |
| Area | Seckman |
| Community Name | Spring Forest Estates |
| School District | Seckman Sr. High |
| Elementary School | Seckman Elem. |
| High School | Seckman Sr. High |
| Listing VS Median (in Spring Forest Estates) | |
Price: $595,000 low | high Med: $595,000 sqft: 4,800 low | high Med: 4,800 $ / sqft: $124 low | high Med: $124 On site: 92 low | high Med: 92 | |
Listings courtesy of Maris MLS as distributed by MLS GRID.
Based on information submitted to the MLS GRID as of All data is obtained from various sources and may not have been verified by broker or MLS GRID. Supplied Open House Information is subject to change without notice. All information should be independently reviewed and verified for accuracy. Properties may or may not be listed by the office/agent presenting the information.
The Digital Millennium Copyright Act of 1998, 17 U.S.C. § 512 (the “DMCA”) provides recourse for copyright owners who believe that material appearing on the Internet infringes their rights under U.S. copyright law. If you believe in good faith that any content or material made available in connection with our website or services infringes your copyright, you (or your agent) may send us a notice requesting that the content or material be removed, or access to it blocked. Notices must be sent in writing by email to DMCAnotice@MLSGrid.com.
